Autodesk Certified Professional in AutoCAD for Design and Drafting Practice Exam
$69.00
- Buy to unlock unlimited access to all Quiz questions and Answers in this Quiz.
- After purchase you can print a PDF of the whole quiz at any point. The PDF will contain the questions and the correct answers.
About this Exam
The Autodesk Certified Professional in AutoCAD for Design and Drafting certification is a premier credential that validates an individual's advanced proficiency in one of the world's leading design software programs. It is designed specifically for professionals who have already mastered the core fundamental knowledge of AutoCAD and are looking to demonstrate their capability to handle complex drawing and design challenges. This certification signals to potential employers that you possess the rigorous skills required for demanding roles in the architectural, engineering, and construction (AEC) industries.
Ready to test your knowledge?
Buy Now to Access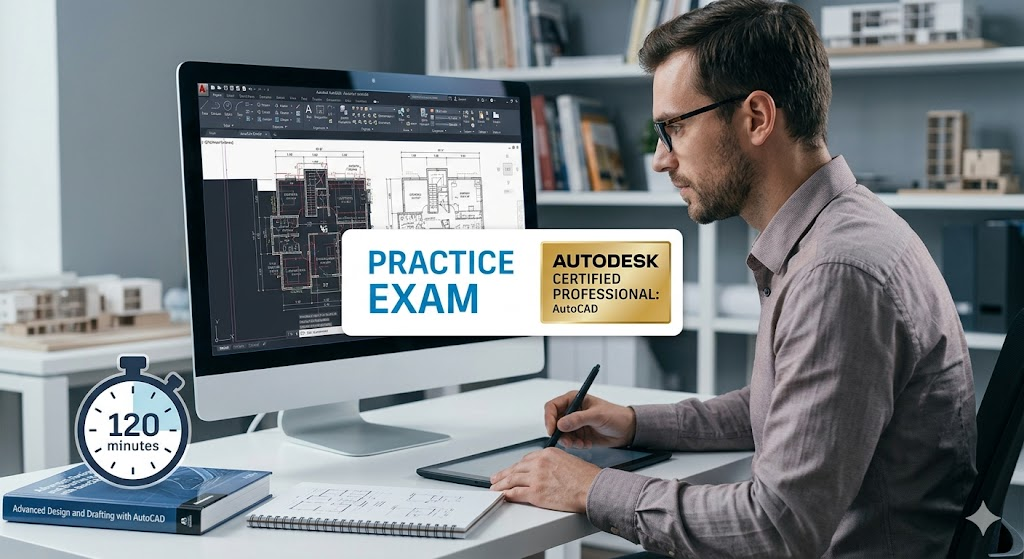
Additional Information
What the Course Entails and Exam Details
This examination does not consist of a static course, but rather a performance-based test that assesses your practical ability to use AutoCAD to solve real-world problems. The official objective domains are detailed and cover several key functional areas of the software. You will be expected to possess advanced knowledge across three main domains. First, Application and Drawing Management, which includes managing layers, standardizing drawing health, and leveraging advanced interface components. Second, Design Annotation and Detailing, where you must prove competence in creating, managing, and applying advanced annotation styles, annotative scaling, and tables. Third, Authoring and Editing Drawing Content, focusing on your skill with geometry creation, advanced block attributes, dynamic blocks, external references, and parametric constraints. Finally, Configuring and Managing Design Output, which focuses on layouts, sheet sets, and professional plotting configurations.
What to Expect in the Final Exam
The actual Autodesk Certified Professional exam is a rigorous, performance-based test administered under strict proctoring conditions. While the exact number of questions can vary slightly by version, the standard format usually consists of approximately 35 to 40 self-contained questions or tasks. These questions are not standard multiple-choice; they are interaction-based, requiring you to perform specific tasks within the live AutoCAD software environment. This includes managing complex geometry, cleaning drawings, or configuring specific layout viewports. You will have a strictly defined time limit, typically 120 minutes, to complete all tasks. The passing score is roughly 80% (equivalent to answering around 28 to 32 questions correctly), though this is scaled depending on the exam difficulty version. Results are usually provided immediately upon completion.
How to Study and Exam Centers
Effective preparation requires a balance of study and active software use, with Autodesk recommending candidates have at least 400 hours of hands-on AutoCAD experience. Your first step should be to download the official "Exam Objectives" document to understand precisely which commands and workflows will be tested. Actively practice every objective listed in that document. It is highly recommended to take advantage of the official Autodesk Certified Professional prep courses available on the Autodesk Learn platform. These courses are designed by the same experts who create the test. When you are ready to take the final exam, you will need to register through the official Autodesk Certification portal. Autodesk partners with Pearson VUE to administer these exams, which means you can choose to take the exam at a physical Authorized Testing Center (such as dedicated IT training schools) or via a securely proctored online testing environment from your home or office.
Job Opportunities from the Course
Earning the designation of Autodesk Certified Professional in AutoCAD for Design and Drafting validates your expertise to a global market, opening doors to advanced technical roles and leadership positions. Many employers specifically look for this credential when hiring for senior drafting and design roles. The certification is particularly valuable across several industries, including architecture, civil engineering, mechanical engineering, interior design, and manufacturing. The career paths unlocked by this certification are numerous and prestigious. Some specific job titles include:
CAD Manager
Architectural Drafter
Civil Engineering Technician
Mechanical Designer
BIM Coordinator (AutoCAD focus)
Sheet Metal Designer
Interior Architectural Drafter
Facilities Drafter
Land Surveyor Technician
Frequently Asked Questions
Reviews
5.0
Based on 0 reviews
Leave a Review
No reviews yet. Be the first to review!